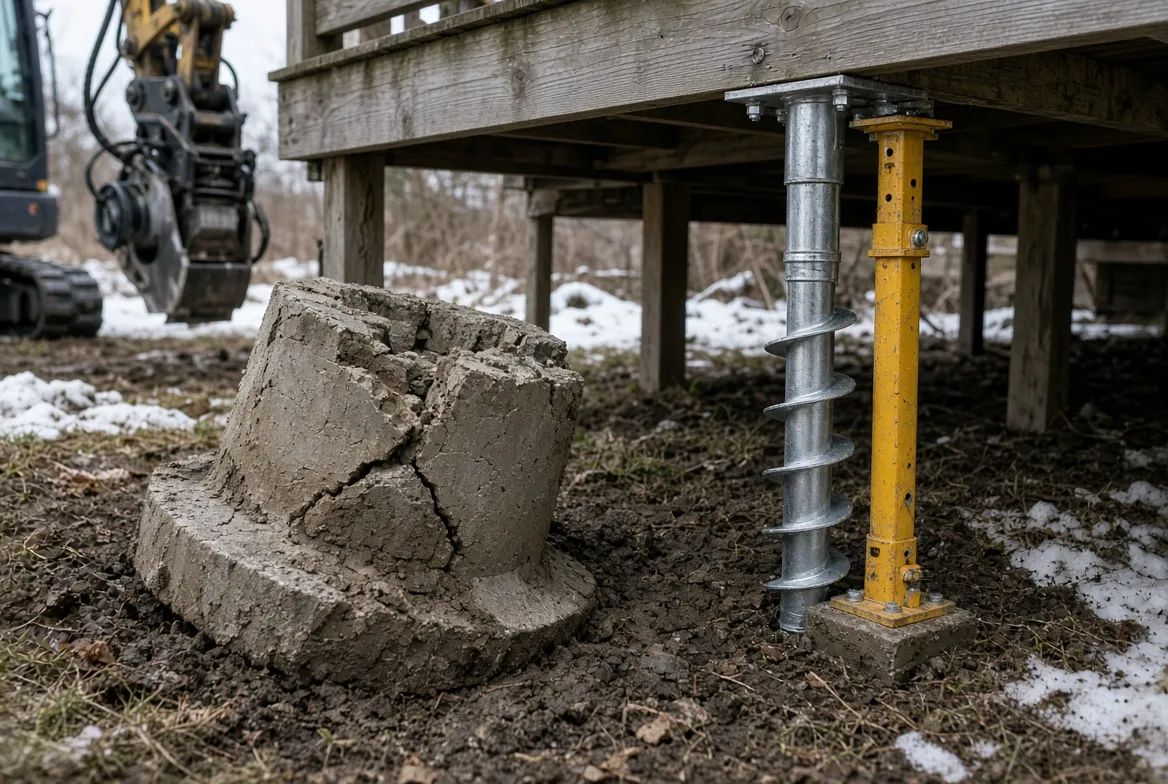
Replacing Heaved Deck Footings with Screw Piles in Hamilton
Updated October 26, 2026
When a deck lifts at one corner or sinks along one side, look at the footings first. Often the deck can stay where it is while screw piles take over from the failed concrete. For deck footing replacement, Hamilton adds two things that shape the job: freeze-thaw winters on clay and variable ground, and the City's permit rules.
Direct Answer: Heaved or sinking deck footings can often be replaced with screw piles while the deck stays in place. Digging deeper is not a guarantee, because frozen soil grips the sides of a pier and lifts it [1]. A slim steel shaft anchored below the frost resists that grip. In Hamilton, check the permit rules first [2].
TL;DR
A post that has lifted, tilted or dropped on its concrete pier points to the footing.
A footing below the frost line can still heave, because frozen soil bonds to its sides and lifts it [1].
Re-levelling leaves the moved pier in place, and a new concrete pier still gives frost a wide column to grip.
A screw pile puts a slim shaft through the frozen layer and anchors it with a helix below the frost [1].
The deck sits on temporary supports while the piles go in, the frame is levelled and the load is moved over [3].
Any attached deck in Hamilton needs a building permit, so call the Building Division before the footings change [2].
Deal with the frost grip as well as the depth, and check the permit before work starts.
Signs your deck footings have heaved or sunk
In short: A post that has lifted, tilted or dropped on its concrete pier points to the footing. The movement that shows after winter is frost heave. Slow sinking that never recovers is settlement.
Walk the outside of the deck and look at each post where it meets the concrete. These signs point to a footing that has moved:
A post sitting crooked on its pier, or sliding toward the edge
A gap between the top of a post and the beam it carries
A deck surface that slopes toward the house or away from it
A door that now sticks, or a step at the threshold that has changed height
Stairs pulled away from their landing
A concrete pier standing higher out of the ground than it used to
A heaved pier doesn't always drop back in spring. The National Research Council of Canada explains why in its building digest on adfreezing and frost heave. As the ground lifts, "soil material drops into the cavities produced by the heaving process", and the structure can't settle back to where it started. The digest adds that "the problem may get progressively worse from year to year" [1]. That is why a post can sit a little higher every spring.
Deck sinking footings or heaved footings: how to tell which
What to check | Frost heave | Settlement |
|---|---|---|
Which way the post moved | Up, often with a tilt | Down |
When it shows | Over winter and into spring | In any season |
What causes it | Freezing ground, fine soil such as clay or silt, and a supply of water [4] | A footing too small for its load, or one sitting on soft or disturbed soil |
What an attached deck does | Outer edge rises, so the deck slopes toward the house | Outer edge drops, so the deck slopes away from the house |
On an attached deck, the ledger board (the plank bolted to the house) holds one edge still while the posts move. The frame twists, and the ledger fasteners take the strain. If a post no longer bears on its pier, or the ledger has pulled away from the wall, stay off the deck until it is supported.
How to fix heaved deck footings so they stay fixed
In short: Depth alone doesn't stop frost heave. Frozen soil grips the sides of a concrete pier and lifts it. A lasting fix gives frost less surface to grip and anchors the footing below the frozen layer.
The usual advice is to dig the new pier deeper than the old one. The National Research Council of Canada says that isn't a guarantee. Placing footings below the frost line in frost-susceptible soil "does not necessarily ensure" protection from heave [1].
The reason is adfreeze. As the ground freezes, soil bonds to the side of the pier. When the frozen layer lifts, it takes the pier with it, even if the base sits below the frost.
NRC estimates the uplift from three things: the depth of frost, the perimeter of the column, and the strength of the bond [1]. Winter sets the first, and the footing sets the second. A 10 inch concrete pier has nearly three times the perimeter of the 3.5 inch steel posts NRC tested.
Steel isn't immune. Those slender posts, set in clay, saw about 6,000 pounds of lift [1]. So a slim shaft helps, but it needs something holding it down.
The same digest names two defences that apply here. First, "the more slender the column in the frozen layer", the smaller the area frost can grip. Second, an anchored column can resist the uplift [1]. A screw pile uses both. A narrow steel shaft passes through the frozen layer, and a helix (the screw-shaped plate at the tip) holds it in unfrozen ground below.
Postech's product pages say its piles "always reach below the frost line", and that the insulated Thermal Pile is built for "stopping frost from bonding to the shaft" [3][5]. The written warranty covers "movement caused by frost" [3].
Depth still depends on the site. Local frost assumptions sit around 1.2 metres, but pile depth is set by the design and the ground. See Hamilton screw pile and foundation services for how that is worked out.
Re-level, re-pour or replace sonotube footings: three options compared
In short: Re-levelling leaves the moved pier in place. A new concrete pier still puts a wide column in the frozen layer. A screw pile changes how the footing meets the frost.
Once a footing has moved, there are three ways to respond.
Re-level on the old pier | Re-pour a concrete pier | Replace with a screw pile | |
|---|---|---|---|
What happens | The post is shimmed or trimmed until the deck sits level | The old pier is broken out, a deeper hole is dug, and new concrete is formed and poured | A steel pile is installed under the deck and the structure is connected to it |
Digging | None | A hole to frost depth at each post | Minimal excavation |
Wait before it carries load | None | Until the concrete cures | No concrete curing delay |
What frost can still do | Keep lifting the same pier, year after year [1] | Grip the sides of the new pier [1] | Grip less on a slim shaft that a helix anchors below the frost |
What the City's deck checklist asks to see | Not addressed | Depth and size of piers below grade [6] | Engineer-approved helical pier specifications [6] |
Where it fits | Leaves the footing that moved in place | A structure whose design calls for poured concrete | A deck staying in place, a landscaped yard, a wet, sloped or access-sensitive site |
Concrete is still the right call where the structural design calls for it. Basements, continuous foundation walls and some slab systems may still need poured concrete.
For a deck that is staying put, access and time are the practical questions. Postech says its crews use "compact equipment that fits through a standard 36-inch gate opening", and that "Most repairs are completed in a single day" [3]. For the wider trade-offs, see helical piles vs concrete.
How crews jack and replace deck posts and footings while the deck stays up
In short: The deck is held on temporary supports, a screw pile goes in at each failed footing, the frame is brought back to level, and the load moves onto the piles. The structure above stays in place.
The work runs in eight steps.
Assess and measure. A certified installer assesses the site before work begins [3]. Have the deck's dimensions, height, layout, access route and photos ready. Include the stairs and landing, which may need foundation points of their own.
Confirm the permit and the pile specifications. The next section covers what the City asks for.
Request utility locates. In Ontario you must request a locate before you dig. Ontario Dig Authority, formerly Ontario One Call, asks for "at least 5 business days" on a single-address project, and the request is free [7].
Support the deck. Temporary supports take the weight of the beam beside each footing being replaced. From here the old footing carries nothing.
Install the pile. Compact equipment turns the pile into the ground until it is below the frost line and in "stable, load-bearing ground" [3]. Torque is read on every pile, and reaching the required value confirms its load capacity [8]. It is the same method used for new screw pile deck footings in Hamilton.
Level the deck. The structure is jacked and levelled [3].
Connect and transfer the load. The structure is connected to the new piles [3]. How depends on the design: a post can bear on the pile head, or the existing footing can be tied to the pile. A post that is rotted at the base, or the wrong length once the deck is level, is replaced now.
Remove the supports and keep the records. Installation readings and pile details can be documented for the project file.
The pile work itself isn't open to DIY. Postech piles are "installed only by certified dealers", and the manufacturer states that "Self-installation is not covered under warranty" [9].
Deck footing replacement Hamilton: permits and engineering
In short: Ontario law counts repair of a building as construction, and Hamilton requires a permit for any attached deck. The City's page doesn't name footing replacement, so call the Building Division before work starts and have engineer-approved pile specifications ready.
Ontario's Building Code Act says no person shall "construct or demolish a building" unless a permit has been issued. It defines "construct" to include the "material alteration or repair of a building" [10].
Hamilton's Building Division requires a permit for any deck or porch attached to a building, at any size. A detached deck needs one in three cases: uncovered, over 10 sq.m. and more than 200 mm above adjacent grade; covered and over 10 sq.m., at any height; or 10 sq.m. or less, beside a door and more than 600 mm above adjacent grade [2].
The City's page doesn't say how it treats new footings under a deck that is already built. If your deck falls in one of those groups, call the Building Division at 905-546-2720 before the footings change. Have these ready:
Whether the deck is attached to the house
Its size, and its height above the ground beside it
Whether it has a roof
Whether railings will be replaced, since the City requires a permit to replace guards [2]
The pile specifications from your installer
Where a permit applies, the drawings must show footing or pier details, including size, spacing and depth [2]. For piles, the City's deck checklist asks for "Helical Pier Engineer approved specifications" [6].
The Canadian Construction Materials Centre, part of the National Research Council, sets the same expectation for the steel pile systems it evaluates. A registered professional engineer "must determine the number and spacing" of the piles, and a "signed and sealed certificate" for the installation goes to the building authority [11]. Ask your installer for those documents at the quote stage.
When new footings are not enough
In short: Screw piles fix what the deck stands on. They don't fix rotted wood, a loose ledger or a load the frame was never built for.
Check three things before you ask for a quote.
The wood. New footings under a rotted frame give you a level deck that is still rotted. Posts, beams and joists that have decayed need replacing whatever is done below them.
The ledger. If the board that ties the deck to the house has pulled away from the wall, the connection needs repair. Levelling the outer edge doesn't re-fasten it.
Added loads. A roof or a hot tub added after the deck was built changes what the foundation carries. Postech Hamilton's deck footings page notes that a roofed deck may need "higher-capacity support" at roof-bearing posts, and that a hot tub can need "dedicated support". Pile layout follows the structure, so the new piles may not sit where the old piers did. Postech Hamilton installed P312 helical piles under a timber frame covered deck in Binbrook.
If the frame is past saving, a new deck can be built on screw piles instead. Postech Hamilton's deck construction service covers deck replacement and expansion.
Deck footing replacement FAQ
In short: Quick answers on keeping the deck up, sonotube depth, deck blocks, winter work, pile depth, cost and warranty.
Can deck footings be replaced without removing the deck?
Often, yes. Postech states that its piles can be "installed directly under an existing deck". The frame sits on temporary supports while the load moves to the piles.
Will a deeper sonotube stop the heaving?
Not always. The National Research Council of Canada says footings below the frost line do "not necessarily ensure" protection, because frozen soil can grip the sides of the pier and lift it.
Can a deck on deck blocks be moved onto screw piles?
A floating deck on surface blocks moves with the ground. One Ontario building department notes that such decks "may require seasonal adjustment of columns due to movement from winter frost heave" [12]. Postech piles can be "installed directly under an existing deck" [3], so ask an installer whether your deck has the clearance.
Deck sinking footings: do all of them need replacing?
That is a design decision. For evaluated steel pile systems, a registered professional engineer determines the number and spacing of the piles needed to carry the loads.
Can screw piles be installed under a deck in winter?
Often they can. Postech Hamilton notes that installation "can often continue through colder Southern Ontario conditions" because it doesn't rely on pouring and curing concrete. Scheduling still depends on the site and access.
How deep do screw piles go under a Hamilton deck?
There is no single depth for every Hamilton property. Postech describes piles as "typically 5 to 8 feet deep", turned until they reach stable, load-bearing ground. The design and the ground on your lot set the final number.
How much does deck footing replacement cost in Hamilton?
It depends on the job. Price varies with the piles required, installation depth, ground conditions, access, structural connections, engineering, mobilization and the number of piles. Send the deck plan and photos for a quote on your project.
Is the work covered by a warranty?
Postech states that every installation is "backed by a written limited lifetime warranty", and its FAQ describes cover against frost heave when a certified dealer does the work. Ask your installer for the complete warranty document before work begins.
Get a deck footing replacement quote in Hamilton
In short: Send photos of the footings and the deck's size for a free quote.
For deck repair, Hamilton homeowners can start with photos. Take one of each post where it meets the concrete, one along the beam, one of the ledger at the house, and one of the path a machine would take into the yard, gate included. Add the deck's size and height.
Postech Hamilton works across Hamilton, Ancaster, Dundas, Stoney Creek, Binbrook and Mount Hope.
Send them to Grant and Kairi West at Postech Hamilton. Call (905) 745-9455 or request a free quote.
Sources
City of Hamilton. Porches and Decks. Date modified August 25, 2026
Postech Screw Piles (Pieux Vistech Inc.). Foundation Stabilization. Read October 8, 2026
Postech Screw Piles (Pieux Vistech Inc.). Thermal Pile. Read October 8, 2026
Ontario Dig Authority (formerly Ontario One Call). Locates Overview. Read October 8, 2026
Postech Screw Piles (Pieux Vistech Inc.). How Screw Piles Work. Read October 8, 2026
Postech Screw Piles (Pieux Vistech Inc.). Frequently Asked Questions. Read October 8, 2026