Do You Need a Permit for a Deck in Hamilton? 2026 Rules
Updated October 23, 2026
In most cases, yes. The City of Hamilton requires a building permit for any deck attached to a building, whatever its size or height. A detached deck needs one once it is larger than 10 square metres and sits more than 200 mm above the adjacent grade [1].
The Quick Version
In short: five rules decide whether your Hamilton deck needs a permit, and the footing inspection decides whether it passes.
Attached deck: permit required, always, at any size and any height
Detached deck over 10 square metres: permit once it is more than 200 mm above grade, not the 600 mm most pages quote
Put a roof on that detached deck and height stops mattering at all
Replacing your railings, on its own, needs a permit too
No permit needed? Zoning setbacks and the rest of the by-law still apply
The footing inspection happens before you pour or build on top, not after
Hamilton's real detached-deck trigger is 200 mm above grade, and the footing inspection has to happen while the footings can still be seen.
Key numbers
In short: the thresholds on this page, with the source for each one.
Figure | What it is | Source and date |
|---|---|---|
200 mm | Height trigger, detached uncovered deck over 10 sq m | City of Hamilton [1], 2026 |
10 sq m | Size threshold for detached decks, about 108 sq ft | City of Hamilton [1], 2026 |
600 mm | Height trigger, small detached deck beside a door | City of Hamilton [1], 2026 |
Any height | Trigger for a detached covered deck over 10 sq m | City of Hamilton [1], 2026 |
600 mm | Height at which a guard becomes required | Ontario Building Code [2], 2024 |
900 mm | Minimum guard height, typical house deck | Ontario Building Code [2], 2024 |
1,070 mm | Minimum guard height above 1,800 mm | Ontario Building Code [2], 2024 |
100 mm | Maximum sphere that may pass through a guard | Ontario Building Code [2], 2024 |
3 | Typical deck inspections: footing, framing, final | City of Hamilton [3], 2026 |
Prior to pouring | When the footing inspection must happen | City of Hamilton [3], 2026 |
The short answer, and the number nearly every page gets wrong
In short: Hamilton's detached-deck trigger is 200 mm above adjacent grade once the deck is over 10 square metres. The 600 mm figure applies only to small decks beside a door.
Search for Hamilton deck permit rules and you will be told, over and over, that the line is 600 mm, or 24 inches, above the ground. Local landscaping pages say it. Contractor blogs say it. Regional renovation guides say it. It is not what the City of Hamilton publishes.
Hamilton's Building Division sets the threshold for a detached uncovered deck at 200 mm above adjacent grade once that deck is larger than 10 square metres [1]. 200 mm is a shade under 8 inches. That is a single step. A large freestanding deck resting on patio blocks, barely off the lawn, is already past the line and needs a permit.
The 600 mm figure is not invented out of nothing. It shows up in Hamilton's own rules, and it shows up in the Ontario Building Code as the height at which a guard becomes mandatory. But in Hamilton it governs one narrow case: a small detached deck, 10 square metres or less, next to a door [1]. Stretching it to cover every deck in the city is where those pages go wrong, and it is an expensive thing to get wrong when the deck is already framed.
Here are all four triggers, as the City states them. 10 square metres is roughly 108 square feet, so think of a deck around 10 feet by 11 feet.
Your deck | Is a building permit required? |
|---|---|
Attached to a building, covered or uncovered | Yes, at any size and any height |
Detached, uncovered, larger than 10 sq m | Yes, once more than 200 mm above adjacent grade |
Detached, covered, larger than 10 sq m | Yes, regardless of height above grade |
Detached, 10 sq m or less, beside a door | Yes, once more than 600 mm above adjacent grade |
New or replacement guards and railings | Yes |
One more point before the detail. A permit and zoning approval are two different things. Where no building permit is required, the City still expects the deck to meet the Zoning By-law and all other applicable regulations [1].
Attached decks: the simplest rule on the list
In short: If the deck touches the house, you need a permit. Size and height make no difference.
If the deck touches the house, you need a permit. Size does not matter. Height does not matter. Covered or open makes no difference [1].
That catches almost every deck people build in Hamilton, because most homeowners want to step out the back door onto the deck rather than walk down to it. The moment a ledger board is bolted to the house, the deck becomes part of the building's structure, and the City wants to see how the load gets to the ground.
Bolting a deck to a house is also where a lot of structural trouble starts. A ledger fastened into siding instead of framing, or fastened without flashing, will pull away or rot out. The permit process exists partly to catch that on paper before it is buried behind decking.
Detached decks: 200 mm, 10 square metres, and the doorway exception
In short: Over 10 sq m: permit past 200 mm. At 10 sq m or less: permit past 600 mm, but only next to a door. Measure at the worst corner.
Freestanding decks are where Hamilton's rules get misread most often, so it is worth walking through them slowly. There are two separate rules, and which one applies depends on how big the deck is.
If the deck is larger than 10 square metres: you need a permit once any part of it is more than 200 mm above the adjacent grade [1]. The threshold is 200 mm, not 600 mm, which works out to about 8 inches.
If the deck is 10 square metres or less: you need a permit when it is next to or associated with a door to the building and it is more than 600 mm above the adjacent grade [1]. This is the carve-out most pages drop, and it matters, because a small landing deck at a back door is exactly the kind of build people assume is too small to bother the City about.
Two details worth measuring carefully. First, the City's wording is "adjacent grade," meaning the ground right beside the deck, not an average across the yard. Hamilton has a lot of sloped lots, especially up and off the escarpment, so one corner of a level deck can sit well above grade while the other sits on it. Measure at the worst point. Second, a deck sitting at 190 mm today can end up over the threshold after the landscaping goes in and the grade drops.
If you are close to either number, call the Building Division at 905-546-2720 before you buy lumber [1]. A five minute phone call is cheaper than a stop work order.
Covered decks: why a roof changes the test
In short: A roof on a detached deck over 10 sq m means a permit at any height, because snow load has to reach the footings.
Add a roof to a detached deck larger than 10 square metres and the height question disappears. The City requires a permit regardless of height above adjacent grade [1].
This surprises people who have built a low, ground level deck without a permit and then decide a pergola with a solid roof would be a nice addition. The deck was exempt. The covered deck is not.
The reason is load. A roof in Hamilton carries snow, and snow load has to travel down through the posts into the footings. Footings sized for an open deck were never designed to carry it. If the roof is going on an existing deck, the City needs to see that the structure underneath can take the added weight, which usually means the original footings come back into the conversation whether you wanted them to or not [8]. Postech Hamilton installed P312 helical piles under a timber frame covered deck in Binbrook.
Railings and guards are their own permit
In short: New or replacement guards need their own permit. Guard height is 900 mm, or 1,070 mm once the deck is over 1,800 mm above grade.
The replacement or installation of new guards, meaning railings, requires a building permit in Hamilton [1]. On its own. Even if you are not touching anything else about the deck.
This one catches homeowners doing what looks like maintenance. The old pressure treated railing has gone grey and wobbly, so it comes off and a new one goes on, and nobody thinks of it as construction.
The height a guard has to reach depends on how far the deck sits above the ground. Under the Ontario Building Code, a guard is required once the walking surface is more than 600 mm above the adjacent surface. The minimum guard height is 900 mm for a house deck, rising to 1,070 mm once the deck is more than 1,800 mm above grade, and openings in the guard must not let a 100 mm sphere pass through [2].
If your finished grade is not settled yet, and the deck is anywhere near 1,800 mm up, build the taller guard. Adding 170 mm at the planning stage costs almost nothing. Rebuilding a finished guard after a failed final inspection costs a great deal.
What you have to submit with the application
In short: A site plan with setbacks, detailed construction drawings including footing details, and the permit fee paid in full at submission.
Hamilton's Building Division publishes exactly what it wants to see, and the applications that get sent back are usually the ones missing a piece of it [1].
A site plan showing your existing house and the size and location of the proposed deck, and carrying all of this:
Title, scale, north arrow, and property dimensions
Street name and municipal address number
Setbacks to all property lines, for both the existing dwelling and the proposed deck
Any right of ways or easements
Location and size of all accessory buildings, garages, sheds and pools, including hot tubs
Front yard landscaping such as a driveway or sidewalks, where applicable
Detailed construction drawings showing:
Size and dimensions of the deck in relation to the existing structure, plus height from grade to top of slab, decking, railing and roof where applicable
Construction of stairs, guards and handrails, including stair width, stringer size, rise, run, guard spacing, height, materials and attachment details
Roof framing where applicable, including materials, size, grade and spacing of rafters, with support details at all bearing points
Footing, foundation or pier construction details, including size, spacing, depth and compressive strength of concrete
For wood frame decks, the size, grade, direction, spacing and span of joists and beams
The City also publishes a Residential Decks and Porches Checklist and a sample wood frame deck drawing. Running your drawings against that checklist before you submit is the easiest way to avoid a round of revisions [1].
That footing line deserves attention. The City's checklist is written around cast in place concrete, so it asks for depth, diameter and concrete strength. If you are using a manufactured pile system instead, the equivalent information comes from the manufacturer's specification and a layout showing where each pile goes and what it carries. Confirm with the Building Division what form they want that footing detail in before you submit, because it saves a revision cycle [7][8].
How you apply, and what the City does with it
Hamilton now takes building permit applications online, through the City's Customer Portal, submitted either by the property owner or by an agent acting for the owner [4]. Older advice telling you to bring drawings to City Hall in person is out of date.
Two things catch people out at submission. Permit fees have to be paid in full when you apply, and the City does not treat the application as accepted until that payment lands [4]. An Applicable Law Checklist is also required for every application [4].
Once it is in, staff review the file for zoning, applicable law, and Building Code compliance. They contact you or your agent when the permit is approved, or with a list of items to address if the application is incomplete [5]. The City does not publish a turnaround figure, so treat any timeline you read elsewhere as an estimate rather than a commitment.
Who is allowed to draw the plans
Most permit designs not completed by the owner require a designer registered or qualified under Division C, Part 3, Section 3.2 of the Ontario Building Code [6]. Those designers hold a Building Code Identification Number, a BCIN, and you can check anyone's qualification in the Province's QuARTS public registry. The City suggests getting three or more quotes before hiring [6]. If you are unsure whether your deck needs a qualified designer, the Building Division will tell you on the phone.
The three inspections, and what the footing inspector is looking at
In short: Footing, framing, final. The footing inspection happens before pouring, so pouring first means digging it back up.
Your permit lists the inspections that apply to your project. For a deck, you are typically looking at a footing inspection, a framing inspection, and a final. Hamilton books inspections by phone at 905 546 2424 extension 7777, Monday to Friday, 8:30 am to 4:30 pm [3].
The footing inspection is the one that goes wrong most often, and it goes wrong for a simple reason. The City inspects footings prior to pouring footings [3]. Before. Not after.
That timing is the whole game. If you dig your holes, pour concrete, and then call for the inspection, there is nothing left to look at. The inspector cannot verify depth, bearing or diameter through a cured sonotube. In practice that means excavating what you already poured so it can be seen, which is a bad weekend and a real cost.
What the inspector is checking at that stage:
Depth and bearing. The holes have to reach the depth your approved drawings specify, and the bottom has to be sitting on undisturbed, competent soil. Loose backfill, cave in debris and standing water are all fail conditions.
Size. The diameter or footing dimension has to match the drawings, not whatever the auger happened to cut.
What is actually under the deck. Hamilton's soils are not uniform. Fill from old regrading, clay that moves with moisture, and shallow bedrock in parts of the escarpment communities all change what a footing is bearing on.
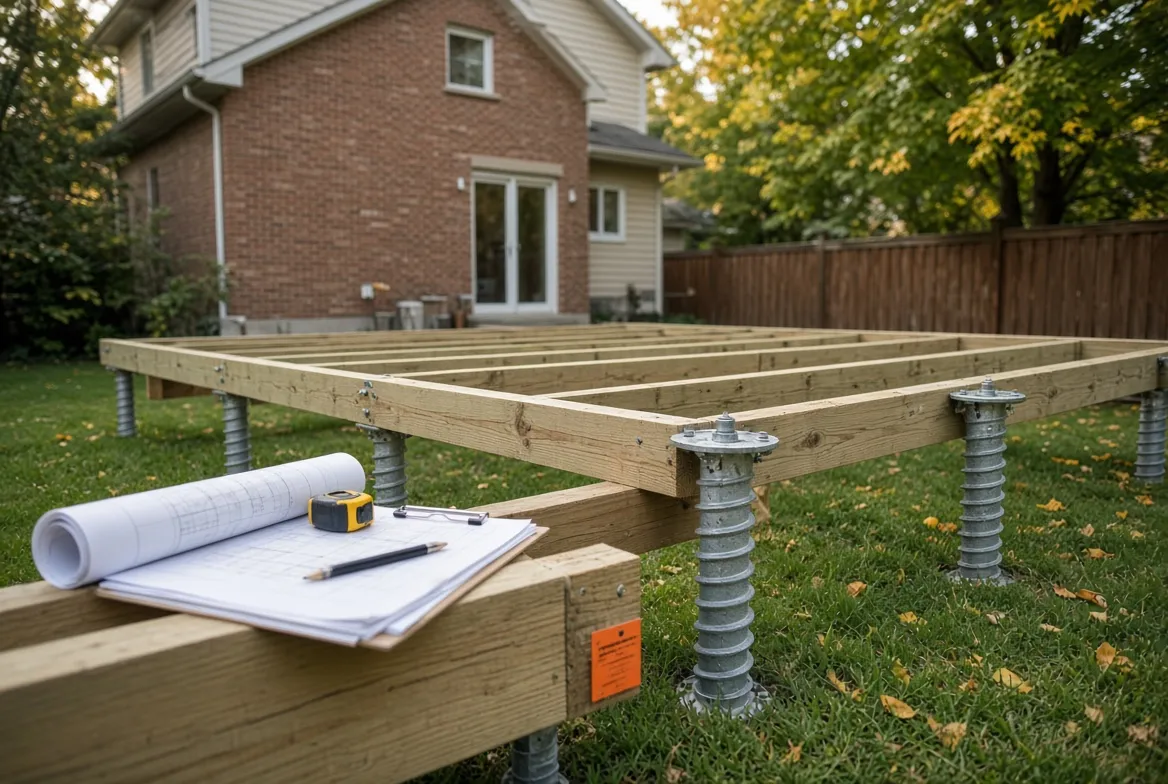
Screw piles change the shape of this inspection rather than removing it. A pile is driven to a verified torque, which gives a measured indication of the soil's capacity at that location instead of a visual assessment of a hole. The pile head sits above grade and stays visible, so there is no window where the work disappears under concrete. That also means the footings go in and the framing can follow the same day, rather than waiting on a cure [7][8].
Whichever you use, the rule that matters is the same. The footings have to be inspected while they can still be seen [3].
What happens if you build without a permit
In short: Orders to comply, uncovering finished work, possible removal, and a problem that resurfaces at resale.
The City can issue an order to comply and require the work to be brought into conformity, and building without a permit is an offence under the Building Code Act. That can mean uncovering finished work so it can be inspected after the fact, and in some cases taking the deck down.
The longer tail is quieter and often more expensive. Unpermitted structures surface at resale, when a buyer's lawyer or home inspector finds a deck with no permit on file. That becomes a price negotiation, a holdback, or a condition you have to clear before closing, at a moment when you have no room to argue and no time.
Neighbours report decks. Aerial imagery picks them up. Future permit applications on the same property bring the file back into view. The risk does not expire.
Zoning and setbacks still apply
In short: Under the threshold still means meeting the Zoning By-law. Setbacks and lot coverage vary across the amalgamated city.
Falling under the permit threshold does not mean you can build anywhere on the lot. Where a building permit is not required, the deck still has to comply with the Zoning By-law and all other applicable regulations [1].
Zoning governs how close the deck can come to your property lines, how much of the lot can be covered, and what counts as yard space. These rules are not the same across the amalgamated city. What passes on a wide Binbrook lot may not work on a narrow older lot in the lower city, and Ancaster, Dundas, Stoney Creek and Glanbrook each carry their own zoning history into the current by-law [9][10].
Setbacks are also worth checking before the design is settled rather than after. Moving a deck 600 mm off a property line is a drawing change on Monday and a rebuild in June. If you want the footing layout sized to the final setback rather than reworked around it, settle the zoning question first [11]. Postech Hamilton plans the pile layout for each deck and gives free quotes through the contact page.
Frequently asked questions
In short: the nineteen questions Hamilton homeowners ask most about deck permits.
Do I need a permit for a deck in Hamilton?
Usually yes. Any deck attached to a building needs a permit, at any size and any height. A detached deck needs one once it is larger than 10 square metres and more than 200 mm above adjacent grade. Covered detached decks over 10 square metres need one at any height. Small detached decks beside a door need one past 600 mm. [1]
How high can a deck be in Hamilton without a permit?
It depends on the deck. There is no single height. For a detached uncovered deck larger than 10 square metres, the trigger is 200 mm above adjacent grade. For a detached deck of 10 square metres or less beside a door, it is 600 mm. An attached deck needs a permit at any height. [1]
Is the Hamilton deck permit limit 600 mm or 24 inches?
It is not the limit for most decks. 600 mm applies only to small detached decks beside a door. Many local pages quote 600 mm as though it covers every deck. The City's published threshold for a detached uncovered deck over 10 square metres is 200 mm, which is under 8 inches. [1]
Do I need a permit for a floating or freestanding deck in Hamilton?
Yes, if it is larger than 10 square metres and more than 200 mm above the ground beside it. Freestanding does not mean exempt. A large low deck on patio blocks clears the 200 mm line easily. Below both thresholds, no building permit is needed, but the Zoning By-law still applies. [1]
Do I need a permit for a small deck under 108 square feet?
Only if it is beside a door and more than 600 mm above grade. 10 square metres is about 108 square feet. A small detached deck away from any door and below 600 mm typically does not need a building permit, though zoning setbacks still apply. [1]
Do I need a permit to put a roof over my deck in Hamilton?
Yes. A detached covered deck over 10 square metres needs a permit regardless of height. A roof adds snow load that has to travel down the posts into the footings. If the deck already exists, the City needs to see that the structure and footings can carry the added weight. [1]
Do I need a permit to replace my deck railing in Hamilton?
Yes. The replacement or installation of new guards requires a building permit on its own. This applies even when you are not touching the rest of the deck. Homeowners often treat a railing swap as maintenance rather than construction. [1]
How high do deck railings have to be in Ontario?
900 mm for a typical house deck, rising to 1,070 mm when the deck is more than 1,800 mm above grade. A guard is required once the walking surface is more than 600 mm above the adjacent surface. Openings must not let a 100 mm sphere pass through. [2]
What drawings does Hamilton require for a deck permit?
A site plan and detailed construction drawings, plus the permit fee. The site plan needs title, scale, north arrow, property dimensions, address, setbacks to all property lines, easements, and accessory structures. The construction drawings need dimensions, stair and guard details, roof framing if applicable, footing details and framing member sizes. [1]
What inspections does a deck permit require in Hamilton?
Typically a footing inspection, a framing inspection, and a final. Your permit lists what applies. Hamilton books inspections at 905 546 2424 extension 7777, Monday to Friday, 8:30 am to 4:30 pm. [3]
When does the footing inspection happen?
Before the footings are poured, not after. The City inspects footings prior to pouring. Pouring first leaves nothing to inspect, which usually means excavating the work so depth, bearing and size can be verified. [3]
What does the footing inspector check?
Depth, bearing soil, and footing size against your approved drawings. Holes have to reach the specified depth and sit on undisturbed, competent soil. Loose backfill, cave-in debris and standing water are fail conditions. Diameter has to match the drawings. [3]
Can I use screw piles for a deck in Hamilton?
Yes. The footing type is a design decision, and the City's requirement is that the footing detail appears on your drawings. The checklist is written around cast in place concrete, so for a manufactured pile system the equivalent information comes from the manufacturer's specification and a layout. Confirm the format with the Building Division before submitting. [7]
What happens if you build a deck without a permit in Hamilton?
The City can order the work brought into compliance, and building without a permit is an offence under the Building Code Act. That can mean uncovering finished work for inspection, or removal. Unpermitted decks also resurface at resale, when a buyer's lawyer or inspector finds no permit on file. [1]
Does a deck need a permit if it does not touch the house?
Often yes. Detachment is not an exemption in Hamilton. Size and height decide it. Over 10 square metres and over 200 mm means a permit. A roof on a deck over 10 square metres means a permit at any height. [1]
Do zoning rules still apply if I do not need a permit?
Yes. The City states that decks must still meet the Zoning By-law and all other applicable regulations. Zoning governs setbacks to property lines, lot coverage and yard requirements, and these differ across Hamilton, Ancaster, Dundas, Stoney Creek, Glanbrook and Flamborough. [1]
Can my contractor pull the deck permit for me?
Yes. The City accepts applications from the property owner or from an agent acting on the owner's behalf. The permit is still tied to your property, so ask to see the issued permit and the approved drawings before work starts. [4]
Do I need a permit to replace an existing deck with one the same size?
Almost certainly. Hamilton's triggers describe the deck as built, not whether it is new or a replacement. If the replacement is attached, or detached and over both thresholds, it needs a permit the same as a first-time build. Confirm with the Building Division at 905-546-2720 before you tear the old one out. [1]
Do I need to do anything special for a hot tub on a deck?
Yes on the drawings, and yes on the structure. Hamilton's site plan requirement specifically lists hot tubs among the structures you have to show. A filled tub with people in it is a large concentrated load that a standard deck frame and footing layout is not designed for. Size the footings for the tub from the start rather than adding it later. [1]
Definition bank
In short: the terms the City and the Building Code use, in plain words.
Term | Plain English |
|---|---|
Adjacent grade | The ground level right beside the deck, not an average across the yard. On a sloped lot, measure at the highest point of exposure. |
Attached deck | A deck connected to the building, usually by a ledger board bolted to the house framing. |
Detached deck | A freestanding deck that carries its own load and does not connect to the building. |
Covered deck | A deck with a roof over it. In Hamilton, a roof removes the height test for detached decks over 10 square metres. |
Guard | The barrier along an open edge of a deck or stair that stops a fall. What most people call a railing. |
Handrail | The graspable rail along a stair, which is a separate requirement from a guard. |
Building permit | The City's approval to build, issued after plan review confirms the design meets the Building Code and applicable law. |
Zoning By-law | The municipal rules for where and how big you can build. Separate from the building permit. |
Setback | The required distance between a structure and a property line. |
Footing | The part of the structure that transfers the deck's load into the ground. A poured pier, a concrete pad, or a driven pile. |
Frost line | The depth to which the ground freezes. Footings that stop above it can lift and drop with the seasons. |
Screw pile | A steel shaft with a helical plate, driven into the ground to a verified torque, used as a footing without poured concrete. |
Quick Facts
In short: the contacts, thresholds and Code values on one screen.
City of Hamilton Building Division
Property | Value |
|---|---|
Role | Issues building permits and conducts inspections in Hamilton |
Permit enquiries | 905-546-2720 |
Inspection booking | 905-546-2424 extension 7777 |
Booking hours | Monday to Friday, 8:30 am to 4:30 pm |
Covers | Hamilton, Ancaster, Dundas, Stoney Creek, Glanbrook, Flamborough |
Hamilton deck permit thresholds
Property | Value |
|---|---|
Attached deck | Permit at any size, any height |
Detached uncovered, over 10 sq m | Permit past 200 mm above adjacent grade |
Detached covered, over 10 sq m | Permit at any height |
Detached, 10 sq m or less, by a door | Permit past 600 mm above adjacent grade |
Guards and railings | Permit for new or replacement |
Under threshold | No permit, Zoning By-law still applies |
Ontario Building Code guard requirements
Property | Value |
|---|---|
Guard required | Walking surface more than 600 mm above adjacent surface |
Minimum height, house deck | 900 mm |
Minimum height, over 1,800 mm above grade | 1,070 mm |
Maximum opening | Must not pass a 100 mm sphere |
Reference | O. Reg. 163/24, Section 9.8.8 |
Sources
In short: every threshold on this page traced back to the City of Hamilton or the Ontario Building Code.
Ontario Building Code, O. Reg. 163/24, Section 9.8.8, guards for houses
City of Hamilton, Hiring a Designer for Building Permit Drawings