Sheds and storage buildings
Garden sheds, prefab kits and storage buildings that need a level, frost-protected floor.
Accessory Building Foundations · Hamilton
A backyard building is only as level as what it sits on. Postech Hamilton installs engineered screw piles under sheds, detached garages, garden suites, cabanas, pool houses, pergolas and other accessory buildings, set below the frost line, with no slab to pour and no concrete to cure.

What we support
Most accessory buildings in Hamilton end up on one of three things: a concrete slab, a gravel pad with deck blocks, or not much at all. Blocks and gravel are cheap, but they sit in the frost zone. After a few winters the building racks out of square, the doors stick and the floor goes out of level. A slab solves that, but it needs excavation, forms, a concrete truck that can reach the backyard and time to cure.
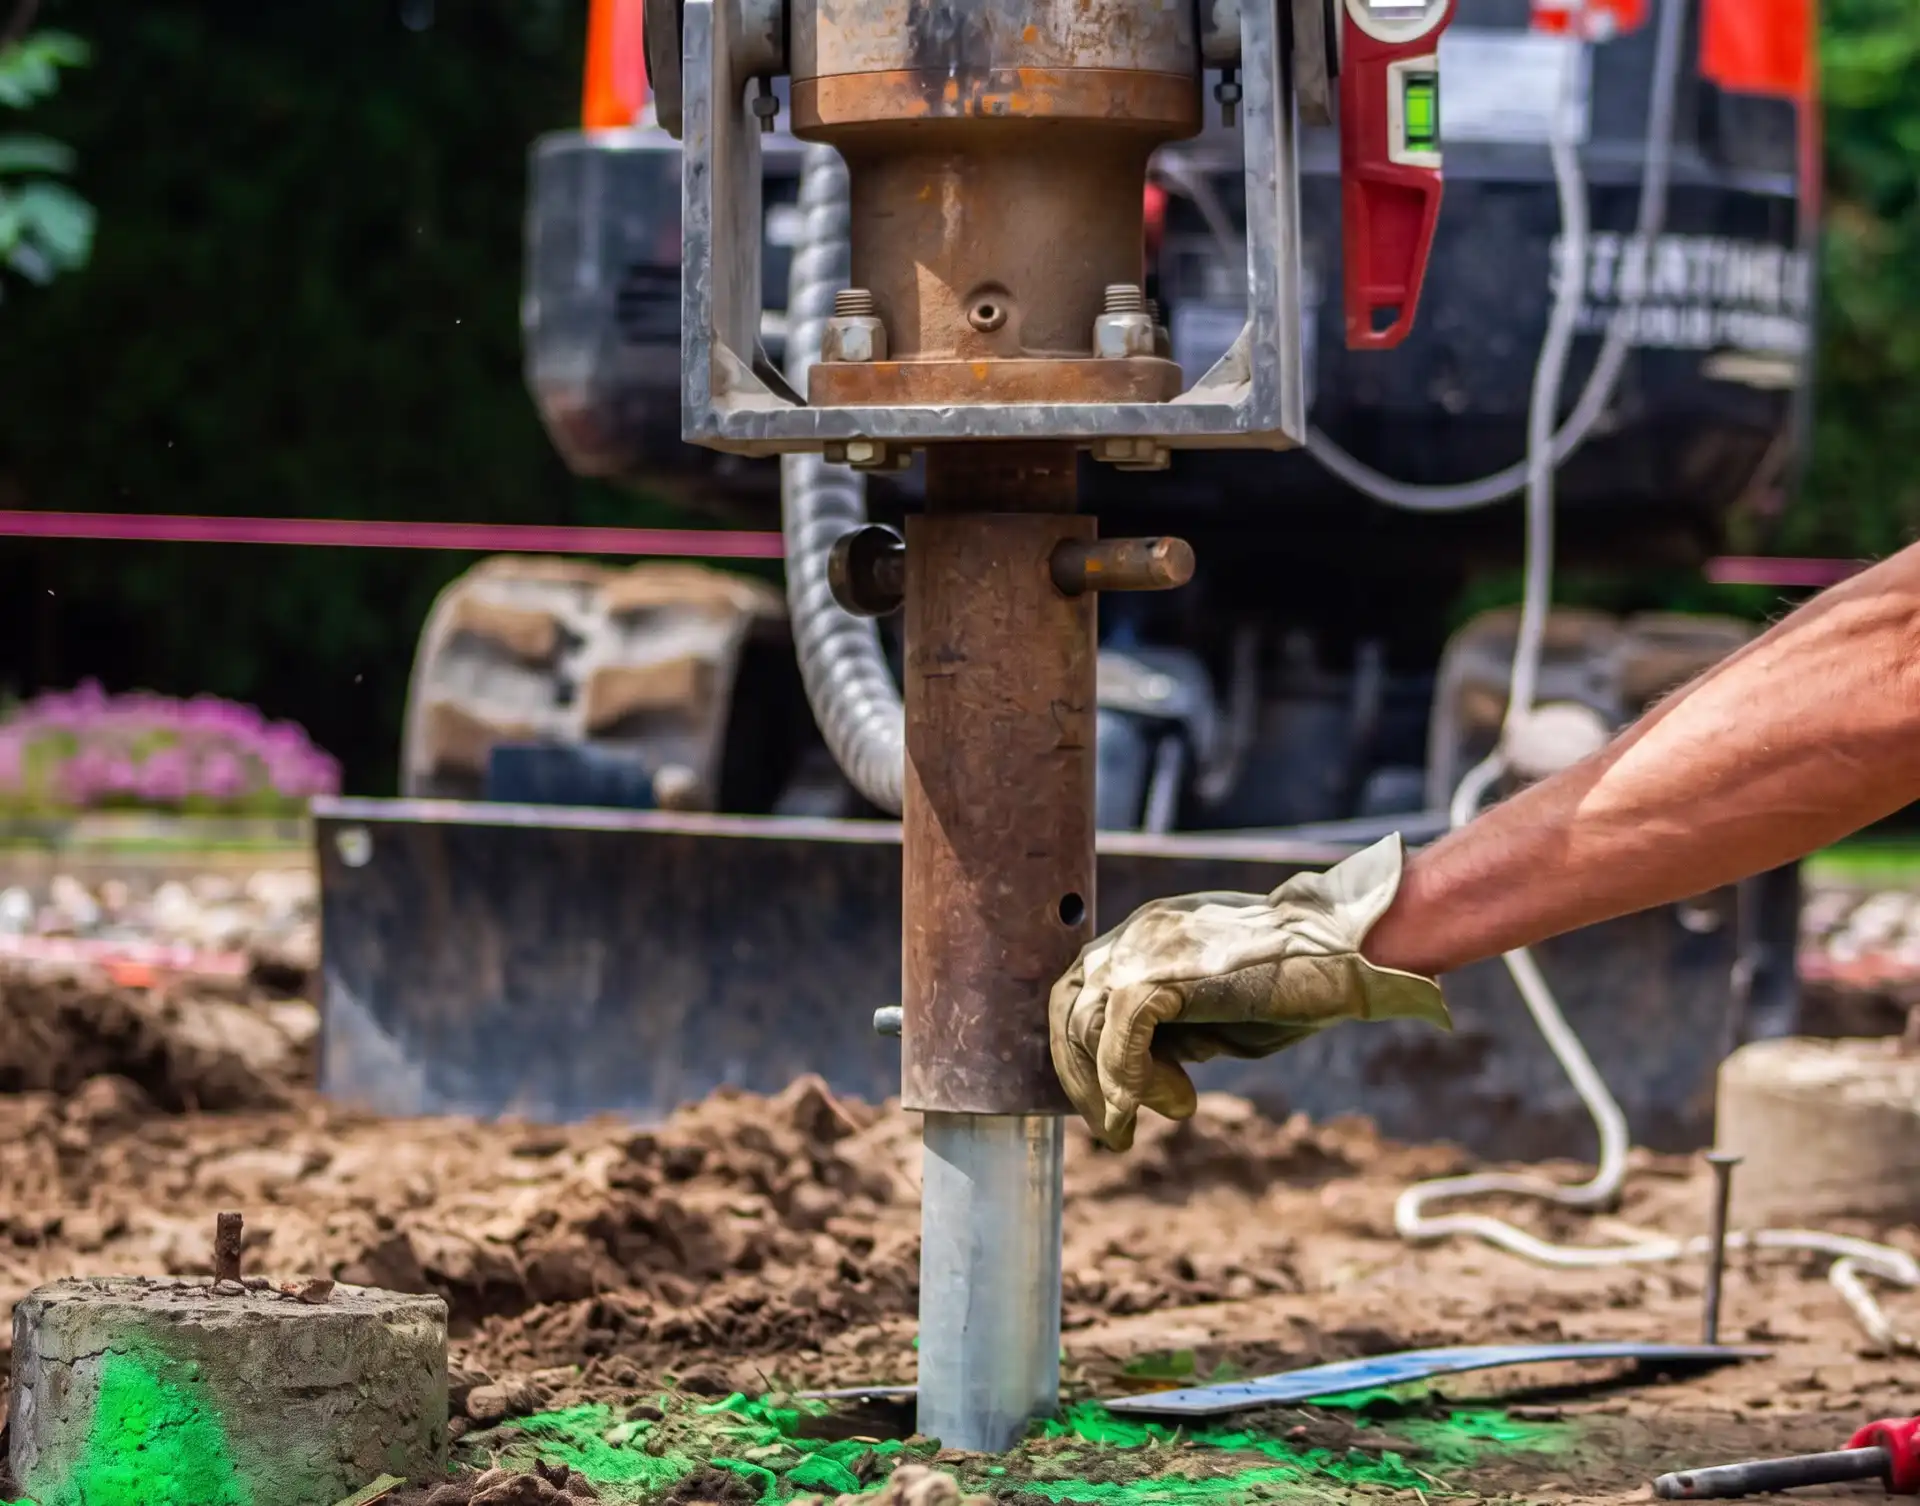
Screw piles sit between the two. Each pile is turned into the ground at a support point, down through the frost-affected soil, and the building's floor frame or beams sit on the pile caps. There is very little digging, no concrete in the backyard and nothing to wait on once the piles are in.
It's the same screw pile foundation system we put under decks and additions, sized for the building on top.
Garden sheds, prefab kits and storage buildings that need a level, frost-protected floor.
Detached garages, workshops and studios with framed floors, especially on sloped or hard-to-reach lots.
Detached additional dwelling units built to the Ontario Building Code, where the design calls for piles.
Poolside buildings where an excavator and a concrete truck can't get past the pool, fence and landscaping.
Open and roofed structures that have to hold down against wind as well as hold up the roof.
Lighter buildings that still need to stay level and square, winter after winter.
Small footprint
Piles go in with compact equipment that fits through a side gate and works close to fences, gardens and the pool. The work happens at each pile location, so the rest of the yard stays as it is.

Piles or a slab
A slab is the right answer for some buildings. The City of Hamilton's own sample garage drawing is a slab-on-grade with a thickened edge, and for a garage you park in, that is often the better choice.
Building by building
Permit thresholds below are from the City of Hamilton's published guidance. Your building's size, height, use and plumbing decide which rules apply, so confirm with the Building Division before you order or build.
| Building | What the foundation has to do | City of Hamilton permit |
|---|---|---|
| Garden shed or storage building | Keep the floor level and the doors square through freeze-thaw | Needed for a one-storey storage building larger than 15 m² (about 161 sq ft) |
| Detached garage or workshop | Carry the walls, roof and snow load; a parking floor usually points to a slab | Over 15 m², so nearly every garage needs one |
| Gazebo, pergola or cabana | Resist wind uplift on the roof as well as carry it | The City lists gazebos and pergolas as accessory buildings; the 15 m² threshold applies |
| Pool house | Stay level beside the pool and work around fencing and equipment | The 15 m² threshold is written for storage buildings without plumbing; with a washroom, ask the Building Division |
| Garden suite (detached ADU) | Meet the Ontario Building Code's footing and foundation requirements for a home | Needs a building permit, reviewed by the City's Additional Dwelling Unit team |
Garden suites
The City of Hamilton calls a garden suite a detached additional dwelling unit, or D-ADU: a self-contained home on the same lot as the main house, either newly built or converted from an existing accessory building. Hamilton amended its zoning by-laws in May 2021 to permit additional dwelling units, and a detached unit can sit in the rear yard or interior side yard where the zoning and the lot allow it.
Because it's a dwelling, the rules are stricter than for a shed. The City notes that the Building Code has detailed footing and foundation requirements; that servicing has to run through the main house, not separately to the street; that there must be a clear path at least 1.0 m wide from the street for fire department access; that some projects need a professional grading plan; and that new detached units fall under Tarion new-home warranty.
Screw piles can be the foundation for a garden suite where the designer or engineer specifies them. In that case we install to the approved drawings and record the torque of every pile for the permit file. If you're still at the planning stage, start with the City's Additional Dwelling Units page and its Interactive Zoning Mapping to confirm your lot qualifies.
One rule catches people out: an accessory building can't be lived in. The City says accessory buildings cannot be used for habitation, so turning a studio or pool house into living space makes it a detached ADU, with its own permit and Building Code requirements.
How it works
Many residential pile installations take two to six hours. Larger buildings and difficult access take longer, and we'll tell you what to expect when we quote.
Send us the building size, where it will sit and any drawings or kit specs. Pile positions follow the floor frame, beams or posts.
Buried services are located, and the layout is marked around the house, fences, trees, septic bed or pool equipment.
Each pile is turned in to the required depth and torque, and the torque reading is recorded.
The pile tops are set for the floor frame or beam to go on. No forms, no pour, no cure.
Hamilton permits
The City requires a building permit for a detached accessory building that is larger than 15 m² (about 161 sq ft). It describes an accessory building as a detached structure on the same lot as the house with a secondary use, such as a garden shed, gazebo, garage, pergola, greenhouse or shipping container, and prefabricated buildings are included.
The permit application needs a site plan showing setbacks to every property line (measured to the roof or eave overhang), any easements, the other buildings, decks and pools on the lot, and the septic system if there is one. The construction drawings include the slab, foundation wall or pier details, which is where a screw pile foundation is shown. We provide the pile installation records to go with it.
Smaller than 15 m²? Zoning rules on setbacks and placement still apply to your lot. Check the City's accessory building guidance or call the Building Division at 905-546-2720 before you order the building.
Frequently asked questions
The City of Hamilton requires a building permit for a detached accessory building larger than 15 m² (about 161 sq ft). Zoning setbacks still apply to smaller sheds. Confirm with the Building Division at 905-546-2720 before you build.
Yes, when the building has a framed floor or sits on beams. Piles suit sloped, wet or hard-to-reach yards. If you want a concrete floor to park on, a slab is usually the better choice, and we install those too.
They can, where the designer or engineer specifies them. A garden suite is a detached additional dwelling unit, so it needs a building permit and has to meet the Ontario Building Code's footing and foundation requirements. We install to the approved drawings and record every pile.
Not as an accessory building. The City of Hamilton says accessory buildings cannot be used for habitation. Living space makes it a detached additional dwelling unit, which needs its own permit and has to meet the Building Code for a home.
Piles go in with compact equipment that fits through a side gate and works close to fences and gardens. There are no large holes to dig and no concrete truck to bring in, so the disturbance is mostly limited to the pile locations.
Many residential pile installations take two to six hours. Because there's no concrete to cure, framing can start once the piles are in and checked.
Explore more
Free foundation quote
Tell us the building, its size and where it will sit in the yard. If you have a kit spec sheet or drawings, email them to [email protected]. Grant & Kairi West will get back to you about the foundation and the next steps.